
Academic & Technical Showcase
A collection of GIS analysis, architectural CAD modeling, and structural automation workflows completed during my civil engineering studies at UET Peshawar.
Urban Transit Mapping — Zu Peshawar BRT System
Undergraduate spatial analysis evaluating pedestrian catchment efficiency across key feeder corridors of Peshawar's Bus Rapid Transit. Investigated spatial equity, last-mile access, and station catchment densities across varying demographic sectors.
Fig 1.1: Walkshed polygon matrix across Phase-1 central transfer stations. Scale: 1:15,000
Modeling of Residential House in Faisal Town using Revit and AI
Transformed traditional 2D architectural CAD sheets into a fully parametric Building Information Model (BIM) for a modern 2-story residential dwelling in Faisal Town. Using Autodesk Revit as the primary modeling environment, flat drafting deliverables — including site layouts, structural footing plans, sections, and framing layouts — were converted into intelligent 3D BIM elements with embedded metadata for materials, dimensions, and structural properties. AI-assisted workflows via Google Gemini were leveraged to accelerate parameter extraction, schedule generation, and design iteration validation. The resulting model functions as a coordinated, clash-free digital twin capable of automated quantity takeoffs, daylight analysis, and real-time design updates across architectural and structural disciplines.

Fig 2.1: Corner plot residential elevation & exterior architectural rendering. UET Architectural Studio II
Residential Quantity Takeoff & 5D Cost Estimation in Revit
Comprehensive parametric modeling, material quantity takeoff, and cost estimation conducted for a multi-level residential house model in Autodesk Revit. Elements across architectural, structural, and interior assemblies including wall envelopes, structural floor slabs, curtain walls, and interior fixtures were scheduled and cross-referenced with unit rates. Schedules were extracted directly into Excel to generate dynamic bill of quantities and comprehensive project budget estimates totaling over $1.89M.
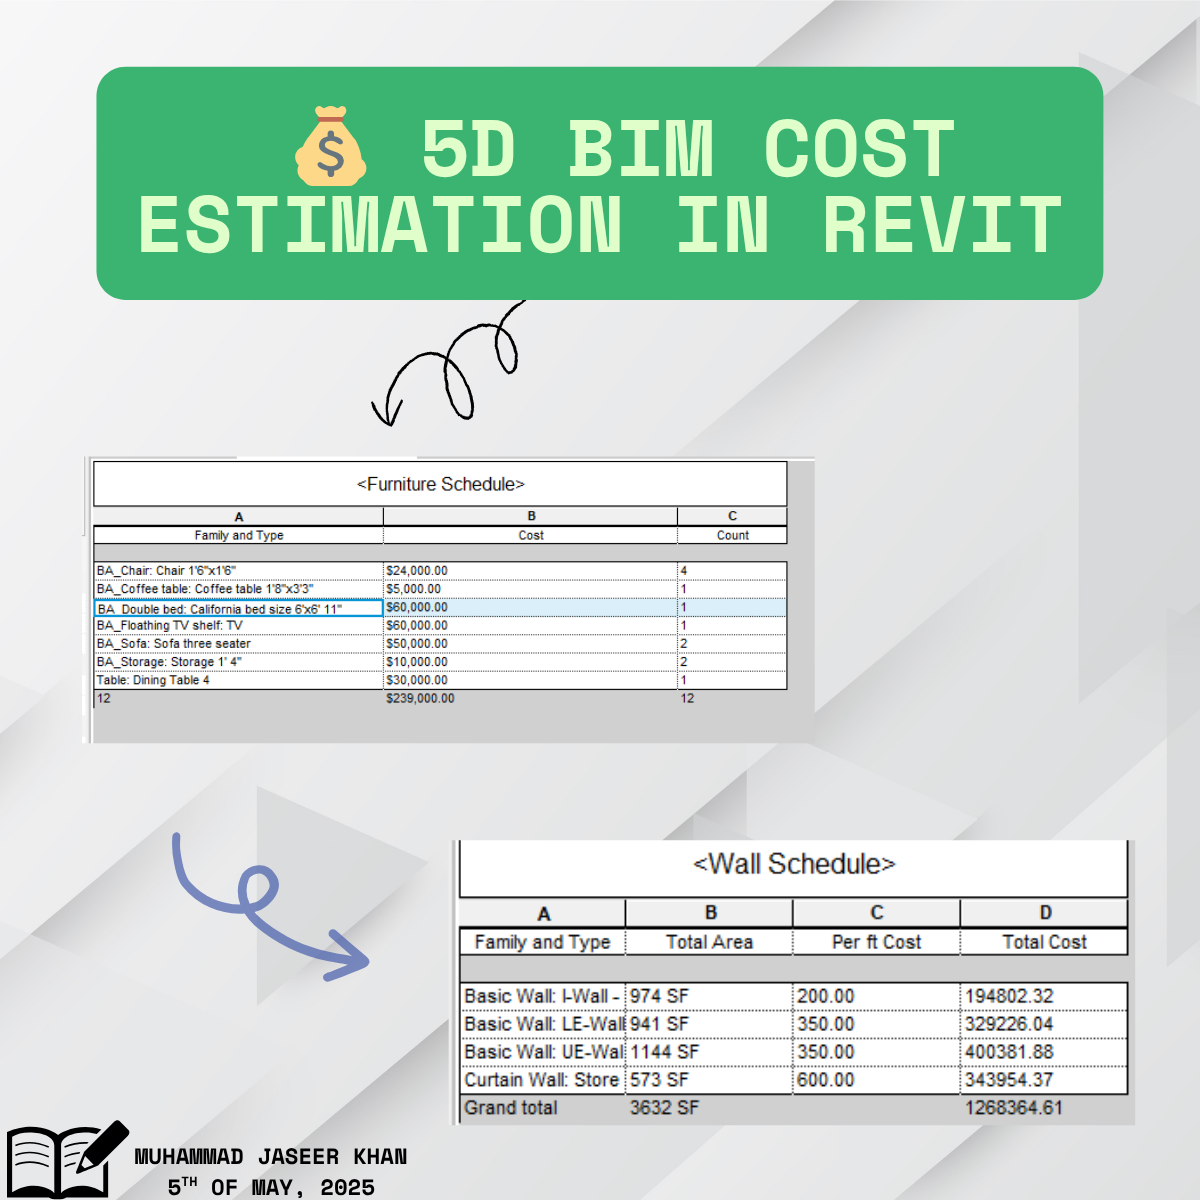
Fig 3.1: Parametric Revit schedules extracted to Excel alongside residential 3D isometric model. Revit BIM Studio