
Academic & Technical Showcase
A collection of GIS analysis, architectural CAD modeling, and structural automation workflows completed during my civil engineering studies at UET Peshawar.
Modeling of Residential House in Faisal Town using Revit and AI
Transformed traditional 2D architectural CAD sheets into a fully parametric Building Information Model (BIM) for a modern 2-story residential dwelling in Faisal Town. Using Autodesk Revit as the primary modeling environment, flat drafting deliverables — including site layouts, structural footing plans, sections, and framing layouts — were converted into intelligent 3D BIM elements with embedded metadata for materials, dimensions, and structural properties. AI-assisted workflows via Google Gemini were leveraged to accelerate parameter extraction, schedule generation, and design iteration validation. The resulting model functions as a coordinated, clash-free digital twin capable of automated quantity takeoffs, daylight analysis, and real-time design updates across architectural and structural disciplines.

Fig 1.1: Corner plot residential elevation & exterior architectural rendering. UET Architectural Studio II
Residential Quantity Takeoff & 5D Cost Estimation in Revit
Comprehensive parametric modeling, material quantity takeoff, and cost estimation conducted for a multi-level residential house model in Autodesk Revit. Elements across architectural, structural, and interior assemblies including wall envelopes, structural floor slabs, curtain walls, and interior fixtures were scheduled and cross-referenced with unit rates. Schedules were extracted directly into Excel to generate dynamic bill of quantities and comprehensive project budget estimates totaling over $1.89M.
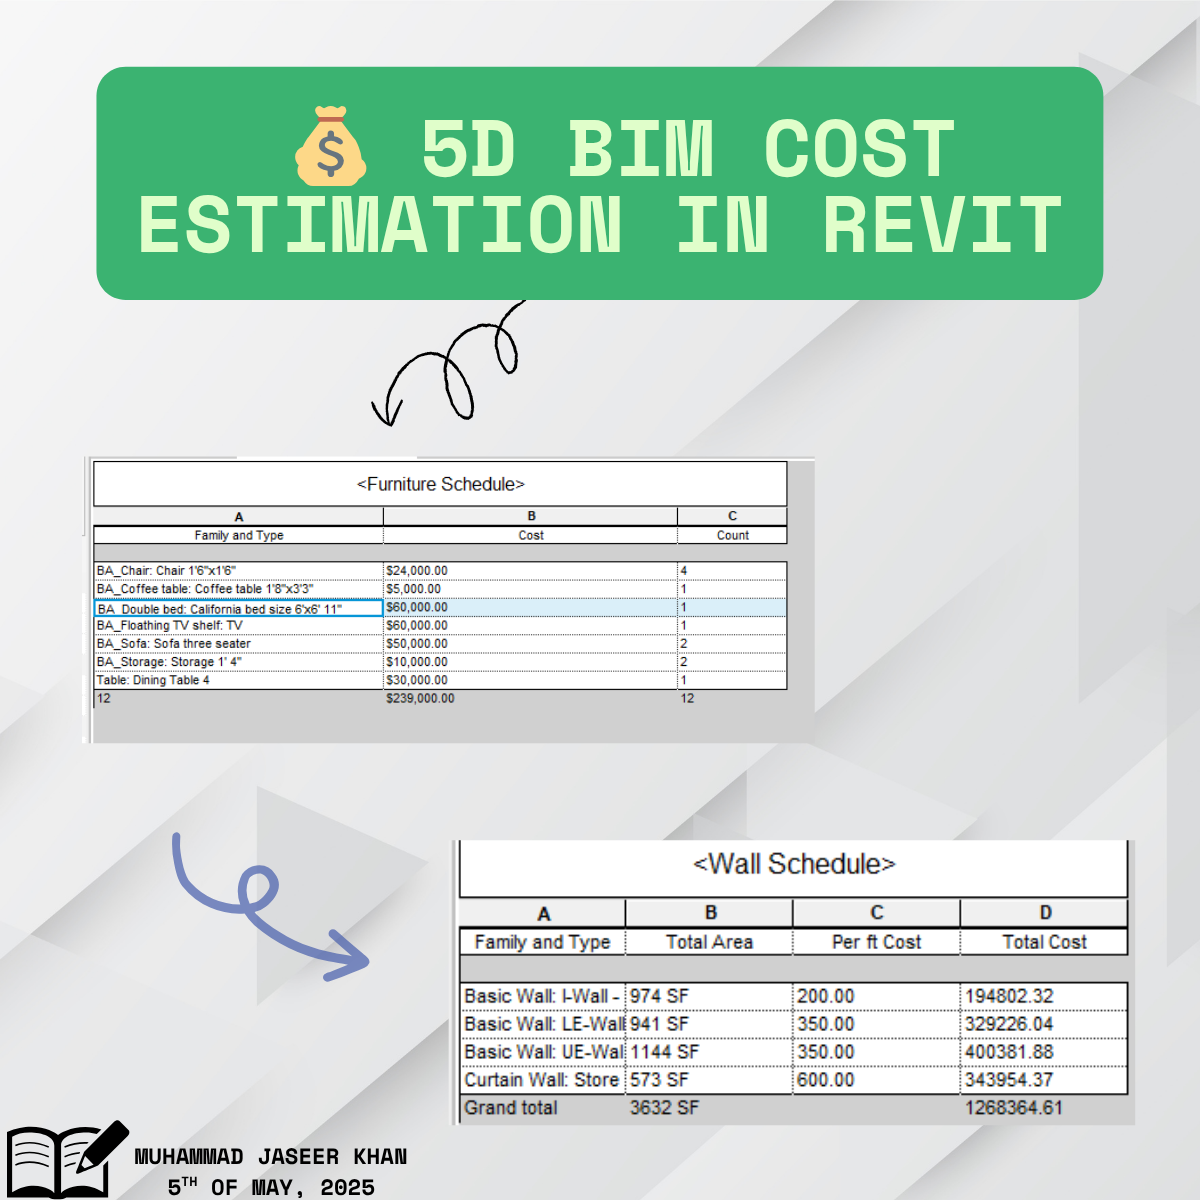
Fig 2.1: Parametric Revit schedules extracted to Excel alongside residential 3D isometric model. Revit BIM Studio
BIM Modeling of UET Bannu Academic Block — CAD to Revit Conversion
Comprehensive conversion of legacy 2D CAD drawings into a fully coordinated Building Information Model (BIM) for the UET Bannu academic block, encompassing classrooms, workshops, and administrative spaces. Raw AutoCAD floor plans, structural framing sheets, and elevation drawings were imported into Autodesk Revit and systematically rebuilt as parametric 3D families with embedded material, structural, and spatial metadata. Both architectural and structural models were developed in parallel, ensuring clash detection and cross-discipline coordination throughout the modeling process.
Detailed construction sheets — including plan views, section cuts, elevation drawings, and material schedules — were generated directly from the Revit model. Photorealistic renders were produced using Revit's native rendering engine to visualize spatial quality, daylighting conditions, and material finishes. AI-generated renders were also produced and evaluated for coherence, accuracy, and alignment with the BIM model geometry, providing a comparative analysis of traditional vs. AI-assisted visualization workflows in academic BIM projects.
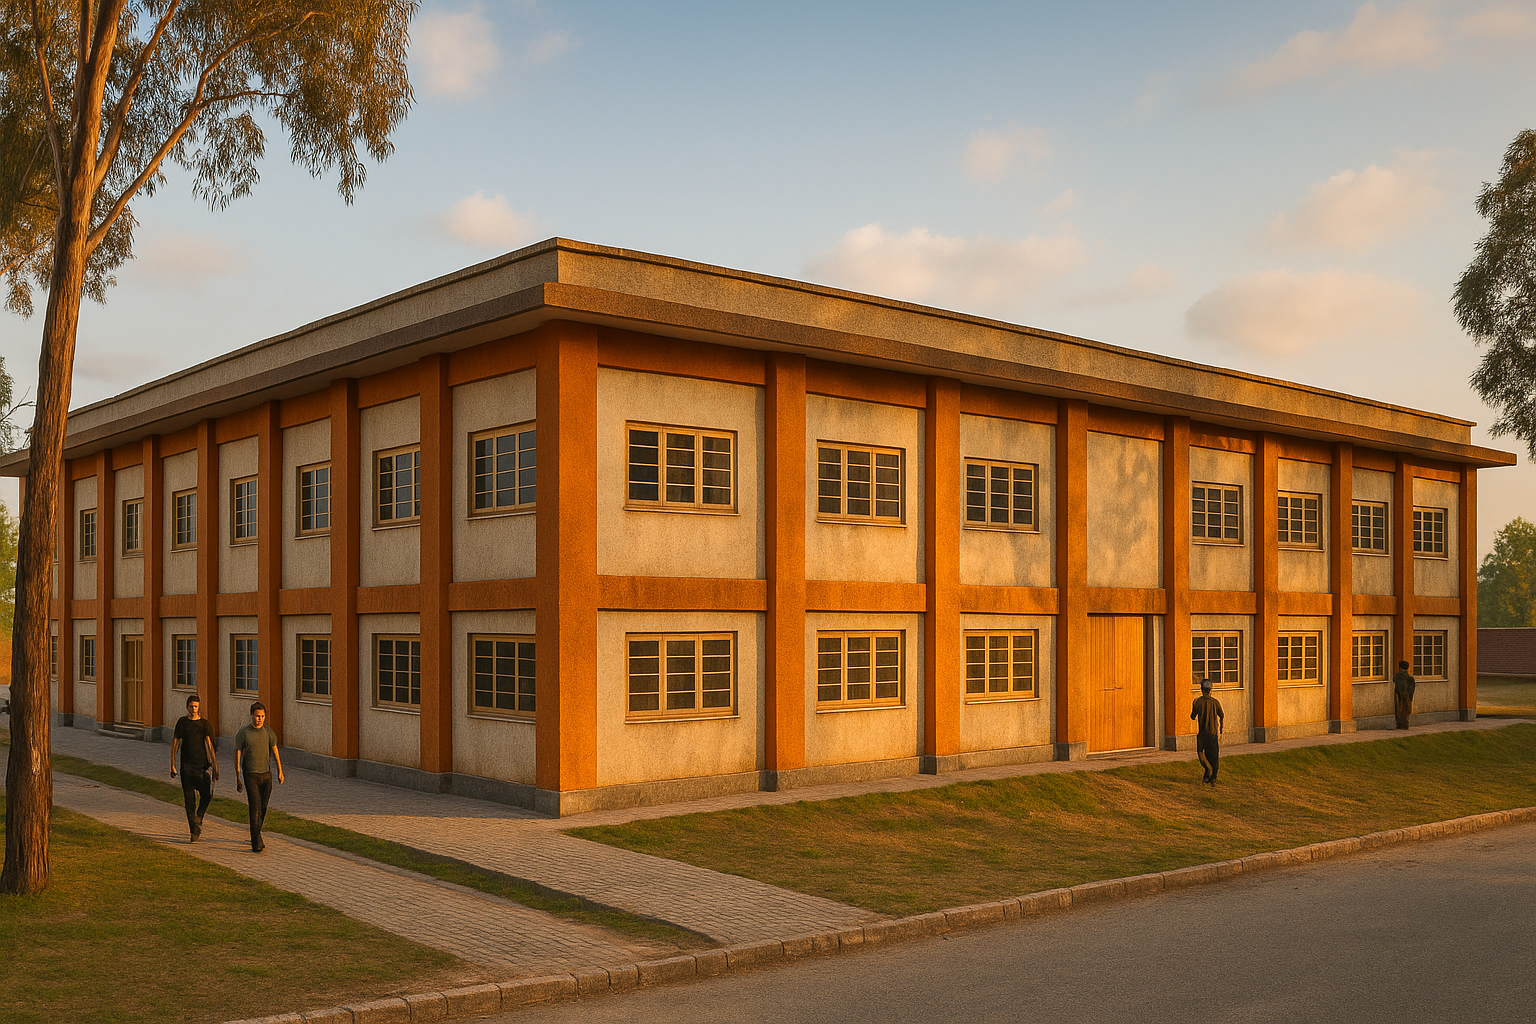
Fig 3.1: UET Bannu academic block — Revit 3D render and BIM model visualization.