
Academic & Technical Showcase
A collection of GIS analysis, architectural CAD modeling, and structural automation workflows completed during my civil engineering studies at UET Peshawar.
BIM Modeling of UET Bannu Academic Block — CAD to Revit Conversion
Comprehensive conversion of legacy 2D CAD drawings into a fully coordinated Building Information Model (BIM) for the UET Bannu academic block, encompassing classrooms, workshops, and administrative spaces. Raw AutoCAD floor plans, structural framing sheets, and elevation drawings were imported into Autodesk Revit and systematically rebuilt as parametric 3D families with embedded material, structural, and spatial metadata. Both architectural and structural models were developed in parallel, ensuring clash detection and cross-discipline coordination throughout the modeling process.
Detailed construction sheets — including plan views, section cuts, elevation drawings, and material schedules — were generated directly from the Revit model. Photorealistic renders were produced using Revit's native rendering engine to visualize spatial quality, daylighting conditions, and material finishes. AI-generated renders were also produced and evaluated for coherence, accuracy, and alignment with the BIM model geometry, providing a comparative analysis of traditional vs. AI-assisted visualization workflows in academic BIM projects.
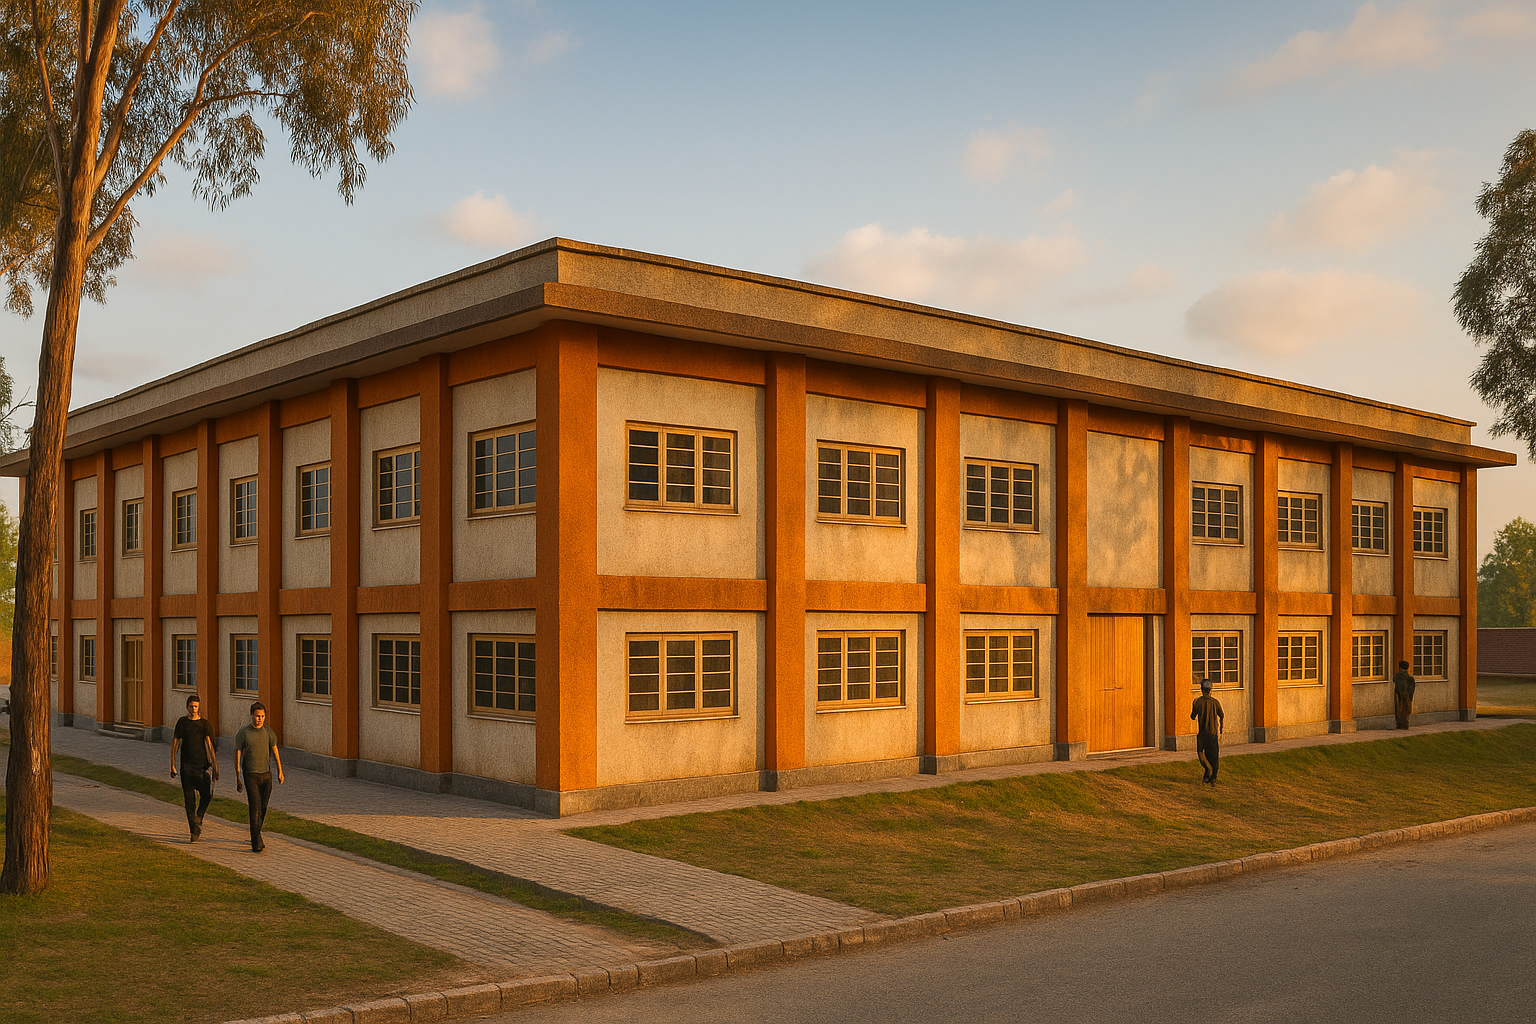
Fig 1.1: UET Bannu academic block — Revit 3D render and BIM model visualization.